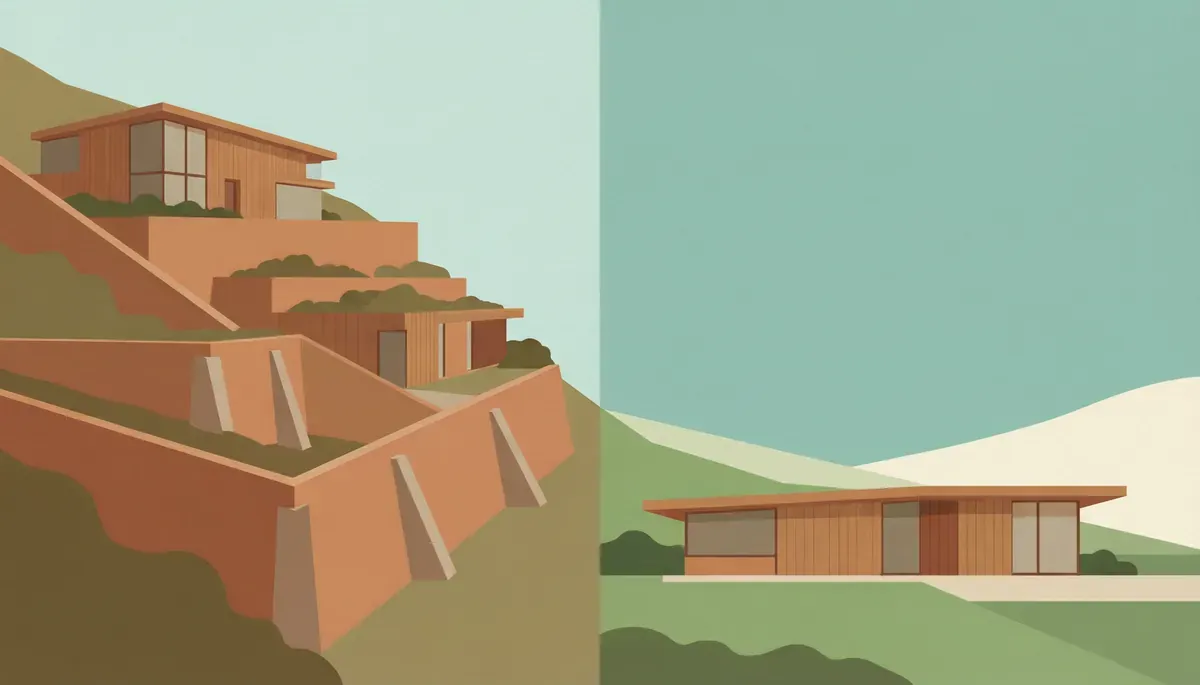
Responde a:¿El domo geodésico de 60 m de Iwagé será clasificado como estructura liviana o convencional por la autoridad competente?Alta
Hipótesis:La configuración estructural permitirá su clasificación como estructura liviana.
Evidencia esperada:Concepto de curaduría, interpretación normativa y documentación técnica.
Responde a:¿Se confirma el tipo de suelo y la capacidad de carga del corredor Ambalá–Calambeo que el diseño estructural del domo asumió como supuestos de partida?Alta
Hipótesis:El estudio geotécnico confirmará que el diseño estructural previsto es viable para el terreno.
Evidencia esperada:Estudio geotécnico, ensayos de laboratorio y caracterización del suelo.
Responde a:¿La temperatura real del subsuelo entre 2 y 5 metros en el corredor Ambalá–Calambeo es suficientemente estable para garantizar el rendimiento del pozo provenzal proyectado durante todo el año?Alta
Hipótesis:La temperatura del subsuelo es suficientemente estable para garantizar el rendimiento esperado del pozo provenzal.
Evidencia esperada:Mediciones térmicas estacionales del terreno y modelación térmica.
Última evolución:August 30, 2026
El Grafo Cognitivo
↑ Deriva de:
📝Domo geodésico V3 Kruschke: del cálculo a la construcción
Bioarquitectura en pendiente y en plano tiene su origen en Domo geodésico V3 Kruschke: del cálculo a la construcción
📝La mini casa: la dueña del modelo cuando el terreno es la ciudad
Bioarquitectura en pendiente y en plano tiene su origen en La mini casa: la dueña del modelo cuando el terreno es la ciudad
📐Bioarquitectura como marco unificador de siete principios
Bioarquitectura como marco unificador de siete principios deriva de bioarquitectura-terrenos
📐Topografía como primera restricción de diseño
Topografía como primera restricción de diseño extraido de bioarquitectura-terrenos
📝Bioarquitectura en pendiente y en plano
Climatización pasiva y gestión de olores tiene su origen en Bioarquitectura en pendiente y en plano
→ Se aplica en:
🔗Bioarquitectura — Puente Conceptual
Bioarquitectura en pendiente y en plano se clasifica en Bioarquitectura — Puente Conceptual (derivado de campo categoria)
📐Restricción como maestro de oficio
Terreno como primera restricción de diseño
📐Barrera de familiaridad institucional (vs. barrera legal real)
Estudio geotécnico pendiente del domo
❓¿El domo geodésico de 60 m de Iwagé será clasificado como estructura liviana o convencional por la autoridad competente?
¿El domo geodésico de 60 m de Iwagé será clasificado como estructura liviana o c se materializa en Bioarquitectura en pendiente y en plano
❓¿Se confirma el tipo de suelo y la capacidad de carga del corredor Ambalá–Calambeo que el diseño estructural del domo asumió como supuestos de partida?
¿Se confirma el tipo de suelo y la capacidad de carga del corredor Ambalá–Calamb se materializa en Bioarquitectura en pendiente y en plano
❓¿La temperatura real del subsuelo entre 2 y 5 metros en el corredor Ambalá–Calambeo es suficientemente estable para garantizar el rendimiento del pozo provenzal proyectado durante todo el año?
¿La temperatura real del subsuelo entre 2 y 5 metros en el corredor Ambalá–Calam se materializa en Bioarquitectura en pendiente y en plano
↓ Sustenta a:
📐Bioarquitectura como marco unificador de siete principios
Bioarquitectura como marco unificador de siete principios proporciona fundamento a Bioarquitectura en pendiente y en plano
📄90 Arquitectes (2025). Tipos de terreno y factores para la construcción
Fuente citada en el nodo
📄Arquitectura Pura (2024). Palafitos: tipos y arquitectura
Fuente citada en el nodo
📄Alem Arquitectura (2023). Tipos de cimentación para una casa
Fuente citada en el nodo
📄Grijalva, C. A., CUNOC-USAC (2019). Cimentaciones 1, Notas de Clase
Fuente citada en el nodo
🔍Lote 8 es el mas pequeno (3 nodos) pero el mas transversal: conecta con casi tod...
Lote 8 es el mas pequeno (3 nodos) pero el mas transversal: conecta con casi todos los lotes previos...
🔍Distribucion de confianza del Lote 8 es la mas balanceada: 4 conceptos Alto, 3 M...
Distribucion de confianza del Lote 8 es la mas balanceada: 4 conceptos Alto, 3 Medio.
Ramificaciones futuras
Preguntas abiertas del catálogo que este nodo toca o ayuda a responder. Click en una para ver todos los nodos del jardín que la exploran:
- ¿Se confirma el tipo de suelo y la capacidad de carga del corredor Ambalá–Calambeo que el diseño estructural del domo asumió como supuestos de partida?El estudio geotécnico confirmará que el diseño estructural previsto es viable para el terreno.
- ¿La temperatura real del subsuelo entre 2 y 5 metros en el corredor Ambalá–Calambeo es suficientemente estable para garantizar el rendimiento del pozo provenzal proyectado durante todo el año?La temperatura del subsuelo es suficientemente estable para garantizar el rendimiento esperado del pozo provenzal.
- ¿El domo geodésico de 60 m de Iwagé será clasificado como estructura liviana o convencional por la autoridad competente?La configuración estructural permitirá su clasificación como estructura liviana.