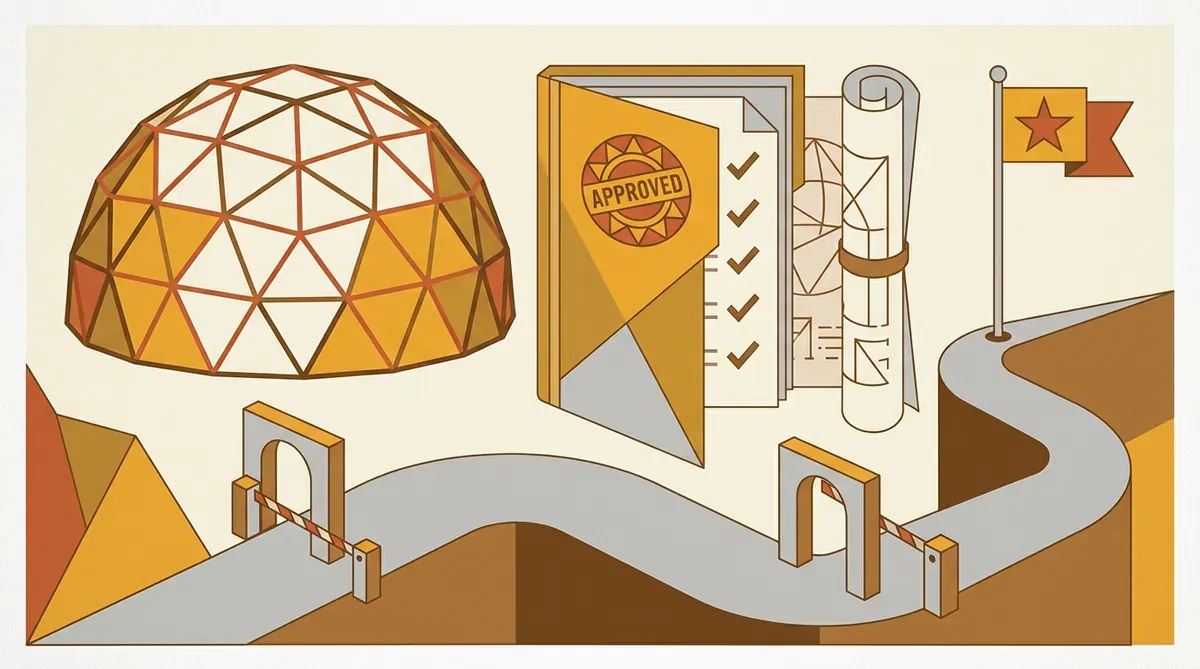
Expediente Regulatorio & Blueprint NSR-10 para Domos Kruschke y Tiny Houses
Descripción
Guía PDF + planos de cálculo + formatos para curaduría. El expediente completo que usé para aprobar un domo geodésico V3 Kruschke ante la curaduría colombiana bajo NSR-10.
Este producto aún no tiene un enlace de compra configurado.
Portal de Clientes (Odoo)
El procesamiento de pago, facturación y la gestión de tus descargas se realizan en nuestro espacio seguro de Odoo.
🔑 ¿Ya lo adquiriste? Inicia sesión aquí para descargarlo →En Colombia, construir un domo geodésico o una tiny house enfrenta un vacío regulatorio: la NSR-10 no contempla explícitamente geometrías no ortogonales. El resultado es que la mayoría de curadurías rechazan el proyecto por defecto o exigen requisitos imposibles.
Este expediente resuelve ese vacío con la estrategia que usé en la práctica:
- Ruta regulatoria completa: Los 7 trámites necesarios (licencia de construcción, uso de suelo, ambiental, bomberos, etc.) con el orden correcto y los tiempos reales de cada uno.
- Blueprint NSR-10 adaptado: Cálculos estructurales del domo V3 Kruschke presentados en el formato que el curador espera — resistencia sísmica, cargas de viento, distribución triangulada de esfuerzos.
- Argumento técnico-jurídico: Cómo enmarcar el domo dentro del Título E de la NSR-10 (estructuras especiales) y la puerta lateral regulatoria para estructuras livianas.
- Formatos listos para radicar: Memorias de cálculo, planos de localización, cuadro de áreas, y la carta de solicitud con la argumentación jurídica.
No es un curso de ingeniería estructural. Es el expediente completo, anotado con las lecciones de cada rechazo y cada aprobación parcial.
- Guía PDF de 35 páginas: ruta regulatoria paso a paso con tiempos reales, costos y contactos por tipo de municipio
- Planos de cálculo estructural del domo V3 Kruschke (formato A1): distribución de cargas, dimensionamiento por pieza, conexiones y anclajes
- Memorias de cálculo NSR-10 en formato Word editable: resistencia sísmica (zona 3 y 4), carga de viento, carga viva/muerta
- 5 formatos para curaduría en Word: solicitud de licencia, cuadro de áreas, memoria descriptiva, certificado de tradición, carta de vecindad
- Plantilla de argumento técnico-jurídico: cómo presentar la geometría geodésica bajo el Título E de la NSR-10
- Checklist de radicación: 23 documentos necesarios con estado (obligatorio/opcional según municipio)
- Bonus: adaptación para tiny houses sobre ruedas (clasificación como "estructura temporal" vs. "edificación")
- Identifica tu municipio y categoría: La guía tiene una tabla de requisitos por categoría municipal (1-6). Tu categoría determina qué trámites aplican.
- Reúne los documentos base: Certificado de tradición y libertad (no mayor a 30 días), paz y salvo predial, copia de cédula. La guía lista los 23 documentos con su formato.
- Adapta las memorias de cálculo: Abre el archivo Word de memorias, reemplaza los datos del proyecto (dirección, área, zona sísmica) y ajusta las cargas según tu diseño específico.
- Imprime los planos a escala A1: Los planos están en PDF vectorial. Llévalos a una plotter o imprime en A3 para revisión preliminar.
- Radicación: Presenta el expediente completo en la curaduría de tu municipio. La guía incluye el orden de radicación y qué hacer si te observan el proyecto.
- Seguimiento: Usa el checklist de seguimiento con los tiempos reales por etapa. Si hay observaciones, la guía tiene un capítulo de "respuestas a observaciones comunes".