Abstract
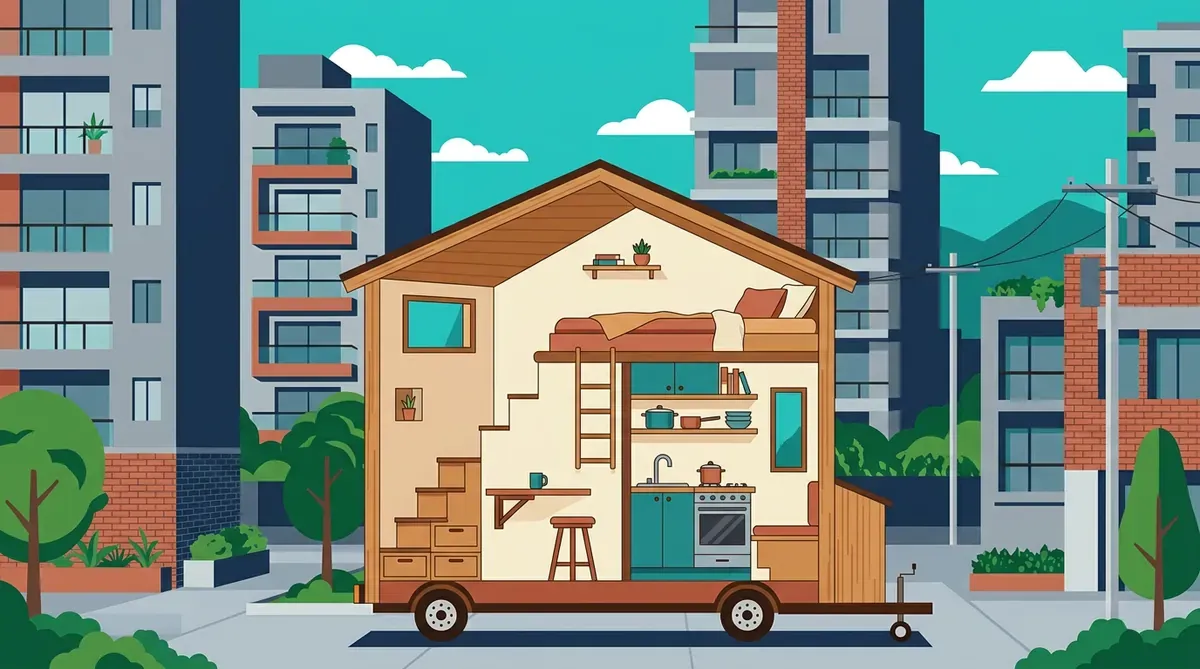
If the geodesic dome is the housing hardware for nature, connection to the land, and remote tourism, the tiny house is its exact equivalent for the city, mobile life, and people with real space or budget constraints. This node documents why the tiny housing movement makes sense specifically in the Colombian context —with its own numbers of housing deficit, its own regulatory and cultural barriers, and its own already built cases— and why "living with less" well designed is effectively living with more, not a resignation disguised as virtue.
Why the ground of the tiny house is exactly where the dome does not reach
The dome solves nature, farms, disconnection zones, and remote tourism. The tiny house solves the inverse problem: city where every square meter has a very high price, mobile life of those who no longer anchor their work to a fixed address, and real budget constraints —both monetary and environmental impact that the person is willing to bear. They are two solutions for two different terrains that share exactly the same design operating system: conscious minimalism and neuroarchitecture applied to reduced scale.
Analogy: if the dome is the expedition tent designed for extreme natural conditions, the tiny house is the frequent traveler's backpack designed for extreme city conditions —both solve "less space, same function" but for completely different terrains and users.
The Colombian numbers that explain why this is not an imported trend
In Bogotá, between 2011 and 2024, while the average real income of households grew only 6%, the price of the square meter of housing skyrocketed by 164% —a gap that makes it so that 70% of the demand can only access less than 12% of the housing supply adjusted to their income. The current price of the square meter in the capital ranges between $5 and $9 million pesos, and the average monthly income of a Bogotá household is only $5.1 million —which means that this household would need more than a full month of income to pay for a single square meter of new housing.
Nationally, the housing deficit fell to 25.6% in 2025 —the lowest figure in six years— but that still means that one in four Colombian households lives in inadequate housing conditions. And there is a fact that reveals something deeper than the simple cost: Colombia is today the country in Latin America with the highest proportion of renting households —7.3 million families pay rent compared to 7.1 million who are homeowners, according to BBVA Research.
Note: these data are from Bogotá and at the national Colombian level —we do not project figures from other countries nor assume that the phenomenon behaves the same in Medellín, Cali, or intermediate areas, although the direction of the problem is consistent in the main cities.
The obstacle that the numbers do not show: it is cultural, not just economic
Rigoberto Celis, who runs a construction company with SIP panel systems in Medellín and its surroundings, summarizes it with a phrase that is worth more than any market study: "people in Colombia are used to living in more than 70 square meters —that’s why it’s hard to introduce the idea of tiny houses." It is the same type of cultural obstacle that we have already identified in other nodes of this garden: it is not enough for the solution to be technically superior or economically more sensible —it has to overcome an expectation of what a "real house" is, built over generations.
In addition, there is a very concrete structural obstacle: Colombian banks, at the time of writing this node, do not offer specific mortgage credit lines for tiny houses. Those who want to build a tiny house in Colombia today generally do so with their own savings, not with traditional bank financing —which, interestingly, reinforces the argument of financial freedom that supports the movement in other countries: without a 20 or 30-year mortgage debt, there is no bank to report to month by month.
The real case that already exists an hour from Bogotá
Tatiana and Santiago built their own tiny house a little over an hour from Bogotá and have been living in 18 square meters for more than four years, where they distributed a kitchen, bathroom, closet, dining room, a main bedroom, and even a guest room in a loft. To contextualize how compact that is: a study from Javeriana University estimates that in a home where four people live, each needs 14 square meters to live with dignity —and the District Planning Secretariat of Bogotá averages the size of a conventional house at 73 square meters, four times more than this couple's house.
Santiago explains it in a way that connects directly with the principle of conscious minimalism already documented in this garden: "we didn’t want to make it small just for the sake of it or for fashion. We have been here for four years and we haven’t had too much or too little of anything." That phrase —there is neither too much nor too little— is the practical and not academic definition of what we seek when we talk about design that responds to the right question instead of accumulating space "just in case."
In the SIP construction system that already operates in Eastern Antioquia, Colombian tiny houses are usually developed on lots of 35 to 60 m² with a built area of 25 to 30 m², solving for a spacious room, bathroom, dressing area, kitchen, dining room, living room, and porch —explicitly designed for single people, couples without children, or families with few children, and increasingly for independent professionals who no longer need to be anchored to a physical office.
Living with less is living with more: the evidence behind the phrase
This phrase, which sounds like a slogan, has real support when connected with what we have already documented in the neuroarchitecture node and in the conscious minimalism one. A well-designed tiny house is not a large house compressed by force —it is a space where every design decision has already resolved, in advance, the decision fatigue that an excess space leaves unresolved.
And there is an additional benefit that Tatiana and Santiago's case makes evident without intending to: they describe having "more than 1,000 meters of field outside" their 18 m² house. The well-thought-out tiny house does not reduce a person's life to its built surface —it frees up budget and land so that open space, the garden, the field, or the patio can fulfill the function that in a conventional house is attempted to be resolved by putting everything under the same roof.
The three principles that make a tiny house feel spacious, not cramped
Analogy: a well-designed tiny house works like a well-packed carry-on suitcase by someone who travels a lot, versus a large suitcase packed by someone who travels little. The large suitcase has more space but ends up full of things "just in case" that are never used. The small suitcase, packed by an expert, has exactly what is necessary, each item in its exact place, and in the end, it feels more comfortable to carry than the large one —not because it has more space, but because every centimeter was a decision, not a neglect.
Height and proportion over total area. As we documented in neuroarchitecture, the brain does not consciously measure square meters —it processes proportion between height and width, and direction of light. The tiny house of Tatiana and Santiago takes advantage of this by building in three levels on a small footprint, with a loft of just four square meters that functions as a complete room thanks to the vertical proportion, not to the horizontal surface.
Non-negotiable multifunctionality, not optional. Everything we documented in the node on design for small spaces applies here without exception: the multiple space that Colombian rural housing regulations already formally recognize as "adaptable zone for optional functioning of social area, study, or productive activity" is exactly this principle, already present in the regulatory framework of the Ministry of Housing for rural housing.
Visual connection with the outside as an extension of the interior space. Large windows, small but well-oriented terraces, and sightlines to the outside function, in neuroarchitectural terms, as a perceptual extension of the habitable space.
What is still unresolved
The lack of specific mortgage financing is the most concrete barrier today: those who build a tiny house in Colombia generally do not have, yet, a title or formal backing letter that a bank recognizes in the same way it recognizes a conventional home. The regulatory void surrounding tiny houses on wheels is real: there is no clear legal category similar to what exists in other countries, which pushes most projects toward rural lands with lower regulatory density.
And the cultural barrier that Celis identified persists: as long as the majority of Colombians continue to measure housing success in square meters of a 70+ m² house, the tiny house will remain, for a large part of the market, a curiosity of those who had contact with the United States or Europe, not an obvious option built from Colombian logic. That is exactly the work that this node, and the rest of the Tangible Design territory, seeks to do: to show with data and our own cases why the tiny house is not a cultural import but a logical response to numbers that are already deeply Colombian.
For the Iwagé model, the tiny house specifically enters phase 1 of the self-sustaining system already documented in the anchor node of that series —not as a substitute for the dome but as the piece of permanent housing and anchor, while the dome fulfills its function of connection to the land and differentiated lodging within the same terrain.
Cited sources
- Habitat Bogotá (2025). Panorama and challenges: the reality of housing in Bogotá — income gap 6% vs. price m² 164%, 2011-2024.
- Vivienda.com.co / Camacol (2025-2026). Housing supply in Bogotá and Cundinamarca and Housing Prices Colombia 2025 — price m² Bogotá $5-9 million, national housing deficit 25.6%.
- BBVA Research (2025). Real Estate Situation 2025 — proportion of renting households vs. homeowners in Colombia.
- Latinys / Tiny House Colombia (2026). Tiny House Colombia: The Movement in 2026 — testimonies from Rigoberto Celis (SipPanel), Juan Baquero (Tiny House Colombia), and Ricardo Puerta (Modo Nómada).
- Cartel Urbano (current case). Tiny houses in Colombia: can a great life fit in a very small house? — real case of Tatiana and Santiago, 18 m² an hour from Bogotá, data from Javeriana University.
- Ministry of Housing, City and Territory. National Plan for the Construction and Improvement of Rural Social Housing — Decree 1071 of 2015, normative definition of multiple/multifunctional space.
- SIP System / TinyHouses.com.co (2025). Tiny Houses in Antioquia — specifications of lots 35-60 m² and built areas 25-30 m² in the Colombian construction system.
Preguntas abiertas del catálogo que este nodo toca o ayuda a responder. Click en una para ver todos los nodos del jardín que la exploran:
- ¿Es viable la vivienda mínima como herramienta de solución al déficit habitacional colombiano, considerando las barreras normativas (NSR-10), culturales (expectativa de tamaño) y de financiación específicas del país?La vivienda mínima es técnicamente viable en Colombia pero enfrenta tres barreras no resueltas: normativa (NSR-10 no contempla <36m²), cultural (expectativa social de tamaño) y financiera (los créditos hipotecarios tradicionales excluyen soluciones por debajo de cierto metraje).