Responde a:Is the actual subsurface temperature between 2 and 5 meters in the Ambalá–Calambeo corridor stable enough to guarantee the performance of the projected Provencal well throughout the year?Alta
Hipótesis:The subsurface temperature is stable enough to guarantee the expected performance of the Provencal well.
Evidencia esperada:Mediciones térmicas estacionales del terreno y modelación térmica.
Planted:July 10, 2026
Last evolution:July 21, 2026

Abstract

The bioarchitecture node on slopes and planes left pending something that crosses both the dome and the tiny house: how to climate control without a motor and how to control odor without chemicals. This node develops the three techniques that the Iwagé farm mixes to solve both challenges — the Provençal/Candian well as a passive geothermal exchanger, the airlocks and thermal mass of the Earthship design, and odor control through carbon-nitrogen ratio already applicable to the dry toilet documented in the bio-refinery.

The analogy that explains why these three techniques combine well with each other

Analogy: a well-designed bioclimatic building does not have a single climate control system — it has an orchestra of passive mechanisms, each solving a part of the problem without consuming active energy. The Provençal well is the instrument that addresses the air temperature before it enters. The thermal mass of the walls is the instrument that absorbs and releases heat at its own pace. And the odor control through carbon-nitrogen ratio is the silent instrument that, well-tuned, is hardly noticeable. None of the three replaces the others — each covers a different frequency of the same problem: keeping the indoor air comfortable and clean without relying on electricity.

Technique 1 — The Provençal / Canadian well: the constant temperature of the earth, without a motor

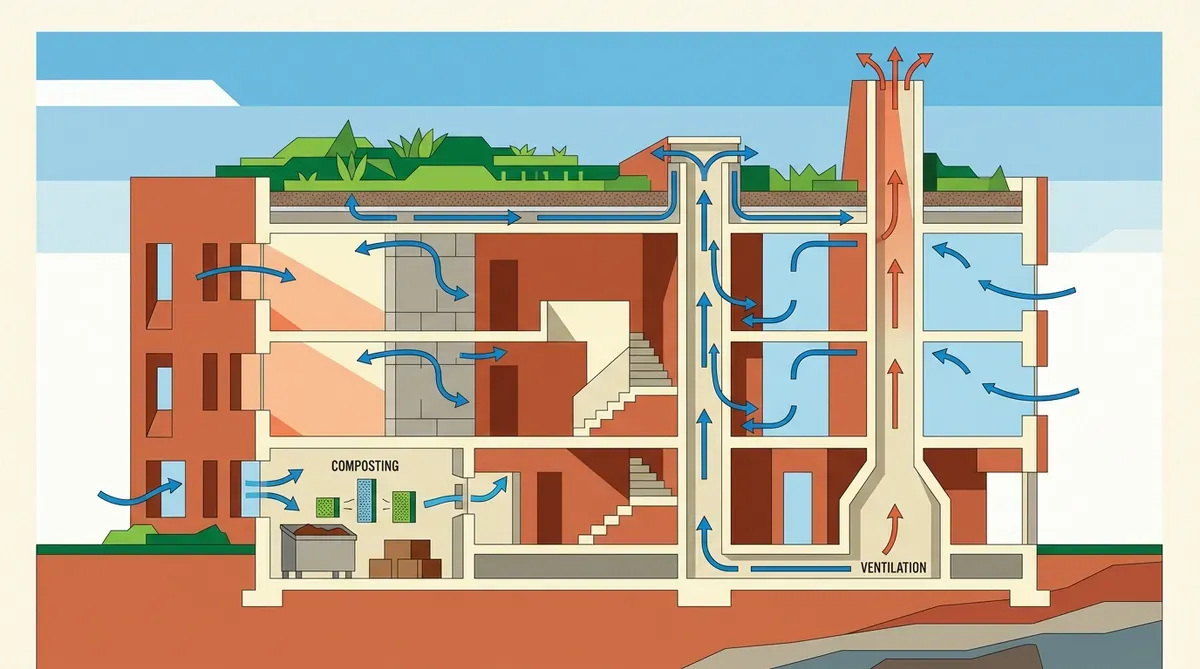
From 10 to 15 meters deep, the temperature of the subsoil remains practically constant throughout the year — while at just 2 meters deep, sufficient for a simple domestic installation, stable temperatures of between 18°C and 24°C are already recorded, ideal for generating thermal comfort without any mechanical equipment. A Provençal well — when its function is to cool in summer — or Canadian well — when it preheats in winter — consists of a network of pipes buried between 2 and 5 meters deep, with an intake opening on the outside and an exhaust opening towards the inside of the building: the outside air circulates through that underground duct, and the thermal inertia of the ground cools or heats it before it reaches the inhabited space.

The engine of this system, when designed completely passive, is a solar chimney: the sun heats the air inside a vertical chimney, that hot air rises and exits through the upper opening, and that same upward current creates a depression at the base that sucks in fresh air through the underground pipes — without a fan, without electricity, just convection physics. For climates where more flow or control is needed, a low-consumption mechanical extractor can complement the solar chimney, and both systems are compatible with each other and with mechanical ventilation systems with heat recovery if the project requires it later.

It is worth declaring the real technical warning, without embellishing it: a Provençal well can be counterproductive if the thermal capacity of the soil saturates and acts contrary to what is expected — that is why the design must consider the correct inclination of the pipes towards a drainage well, avoiding that condensation water accumulates inside the duct and becomes a humidity problem instead of a climate control solution.

Technique 2 — Thermal mass and cross ventilation in the Earthship style

The central principle of an Earthship-type construction is to surround the living space with thermal mass on at least three of its sides, and to reserve the side facing the sun — generally south in the hemisphere where the technique originated — for large glazed surfaces like a greenhouse. During the day, the sun passes through the glass and heats that mass of floors and walls; at night, when the air temperature falls below the temperature stored in the mass, the heat is naturally released into the interior space, without any active heating system.

To cool in the hottest months, the same principle of cross ventilation that we already saw in the Provençal well is applied in the airlocks of the construction: windows located at the lower front allow fresh air to enter, while upper openings or skylights — arranged at a higher height, where the hot air tends to accumulate — let it escape by chimney effect. It is exactly the same physical phenomenon that drives the Provençal well, now applied to the circulation of air within the inhabited volume instead of to an underground duct.

For the Iwagé farm, this does not require adopting the complete system of earth-filled tires that characterizes the original Earthships from New Mexico — a technique designed for a very different desert climate than that of the Ambalá-Calambeo corridor — but rather extracting the design principle that does apply universally: strategically located thermal mass, low and high openings working together, and a greenhouse or area of greater solar exposure that also, as we have already documented in the water management node, can house the treatment of gray water through plants that purify them without generating odor before that resource returns to the irrigation cycle.

Technique 3 — Odor control is not a matter of toilet design, it is a matter of carbon-nitrogen ratio

The bio-refinery node has already documented the technical distinction between dehydrating dry toilets and composting toilets, and the real cultural barrier of the separating toilet. What was missing to develop is the specific technical mechanism that determines whether either of the two systems smells or not — and it is not, as many assume, an unsolvable problem inherent to the technology.

The critical threshold is double: on one hand, reducing the moisture content to less than 25% as soon as possible accelerates the elimination of pathogens, and that directly depends on bad odors and the production of flies. On the other hand, in the case of the composting toilet that does seek active biological decomposition instead of just dehydration, it is necessary to reach and maintain a carbon-nitrogen ratio of between 15:1 and 30:1, with a moisture content of 50% to 60% and a temperature above 15°C — the famous and unpleasant rotten egg smell that most associate with these systems is specifically the signal of an excess of nitrogen without enough carbon to balance it, not an inevitable consequence of the system itself.

The practical and low-cost solution, already documented in field experiences with dry toilets, is the massive and consistent application of high-carbon material — sawdust, ground straw — every time the toilet is used, instead of waiting for the odor to appear to correct it later. It is exactly the same principle of "solving before the problem manifests" that we already applied in the design of the field notebook of the meliponary: a well-calibrated system from the start avoids the problem instead of having to deal with it once it has occurred.

How the three techniques mix in a single design for the dome and the tiny house

In the geodesic dome, the Provençal well can take advantage of the same articulated platform of point anchors already documented in the Kruschke node — the space between those anchors, elevated from the sloped ground, is precisely where a short underground duct can be installed without competing with the main foundation of the structure. The thermal mass, on the other hand, has to be resolved differently than the traditional Earthship because the spherical geometry of the dome does not have "three conventional sides" — but a well-oriented dome can concentrate thermal mass at its base and maximize glazed surface towards the south, following the same principle although not the exact same shape.

In the urban tiny house, with flat land and more restricted space, the Provençal well is easier to install because it does not compete with a foundation elevated on piles — it can run under the continuous foundation slab already documented in the bioarchitecture node on flat land. And the Earthship-style cross ventilation, with a low opening and high skylight, is exactly the same principle that we already identified in the neuroarchitecture node about how the height and direction of light determine the perception of spaciousness — the same opening that climates also expands the feeling of space.

What is still unresolved

None of the three techniques are installed yet in the Ambalá-Calambeo corridor — the dome and the tiny house, as already stated in their respective nodes, are still in the design phase. The specific calculation of length and depth of pipe needed for a Provençal well sized to the exact volume of the 60 m² dome, considering the actual temperature of the subsoil at that specific point in the corridor, is still pending its own measurement. And the optimal carbon-nitrogen ratio for the dry toilet of the farm, which depends on what local drying material is available in greater volume — possibly waste from the carpentry workshop of Espacios Plus, if the sawdust from Nogal Cafetero proves suitable — has not yet been tested or calibrated with real field data.

Cited sources

The Cognitive Graph
Ramificaciones futuras

Preguntas abiertas del catálogo que este nodo toca o ayuda a responder. Click en una para ver todos los nodos del jardín que la exploran:

Urgent For a limited time

A "half-broken" piece of furniture or structure in your Airbnb costs 4× more in negative reviews than fixing it on time.

Design my structure →
Data Verified data

Projects with prior 3D modeling reduce manufacturing errors by 80% and material waste by 30%.

View technical cases →